
Windows, sliding & folding doors
Minimal sightlines, panoramic openings and flexible glass shopfronts.
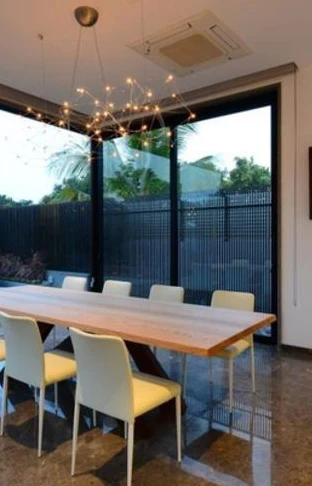
A coordinated series of windows, sliding doors and folding systems for contemporary homes and commercial spaces. The catalogue brings together minimal framing, concealed detailing and flexible opening arrangements.
Candor View sliding windows
- Ultra-slim 20 mm sash sightlines
- Concealed frames and invisible drainage
- Profile-listed weight limits up to 500 kg, subject to system configuration
AirClos bi-folding doors
- Top-hung folding systems
- Standard insulated S55 series
- Thermally broken S70 series
Shop Master stacking glass
- Frameless movable partitioning shopfronts
- Manual or silent automatic configurations
- Zero floor guides
Fire-rated doors
- Fire-rated doors are also listed in the aluminium and glass range on brochure page 8
- Share the required rating and approved project specification so the team can confirm the appropriate system and documentation
A closer look
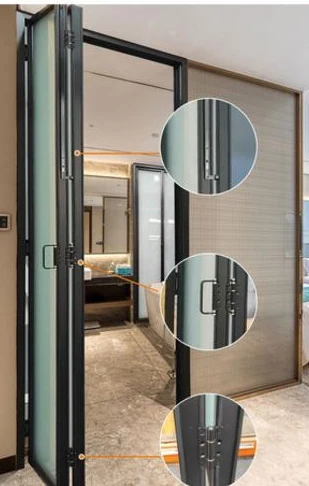
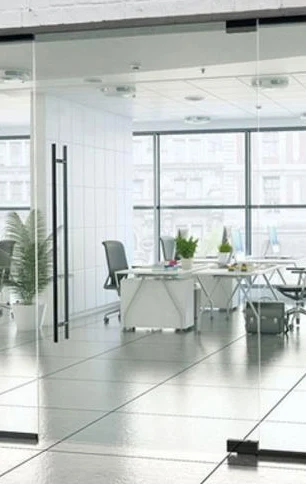
Capabilities and system specifications are presented from the company profile. Final materials, configurations and performance are confirmed against each project’s requirements.
Precision at every step.
Design & engineering
Collaborative drawings, 3D modelling and technical prototypes establish the project details.
Material & fabrication
Coordinated sourcing, precision machining and bespoke workshop production.
Quality & supervision
Material inspections, dimensional checks and dedicated project and HSEQ teams.
Installation & handover
Site coordination, specialist installation and a controlled route to completion.