
A project begins with coordination
Architectural glass and metalwork bring several disciplines into the same space. The façade must meet the structure, doors must fit the opening, and workshop production must reflect the approved design. Belmont’s company profile describes an integrated approach spanning engineering, fabrication and installation.
Design before fabrication
The group’s in-house design division lists AutoCAD, Revit, Rhino and Tekla for collaborative modelling. Physical mock-ups and technical prototypes allow details and tolerances to be reviewed before deployment. The profile also describes structural load modelling, wind-load simulations and thermal-performance checks.
Two complementary production hubs
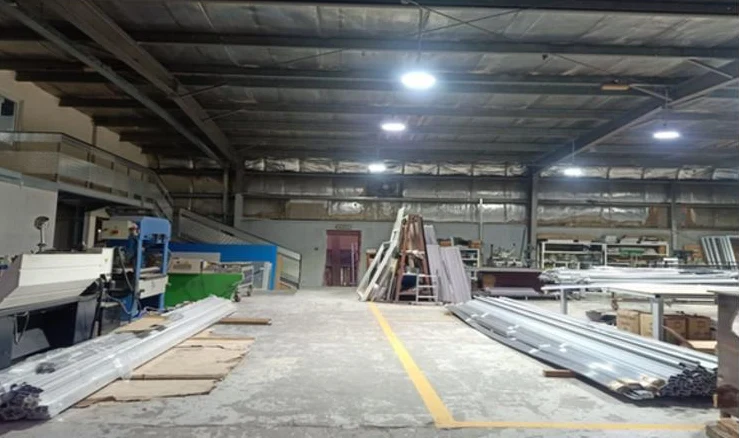
The 16,000 sq. ft. Dubai hub in Al Qusais Industrial Area 4 concentrates on heavy structural steel, sheet metal processing and lift interior and exterior assembly. The Ajman plant in Al Jurf Industrial Zone 2 supports architectural aluminium machining, glass processing and architectural metalwork.
A controlled route to the site
Material inspection, dimensional checks and documented work instructions connect workshop production to site delivery. Operations managers, project managers, site engineers and HSEQ officers support the project cycle, alongside estimators, draftsmen and specialist technicians.
Bring the right information to the first conversation
Share your project location, drawings, required systems, approximate quantities and programme. These give the team a useful basis for discussing the scope and identifying which fabrication and installation resources the project needs.
Based on the supplied Belmont company profile, pages 4–7. Technical references describe the profile’s listed capabilities; selected systems and current documentation are confirmed for each project.