
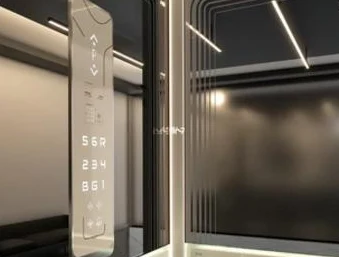
A continuous finish from landing to cabin
Elevator architecture includes far more than the cabin wall. Belmont’s company profile covers landing door cladding, full-wall architraves, custom car doors and control panels as well as interior finishes.
A considered material palette
The listed finish options include hairline, mirror and textured stainless steel, premium wood veneers and custom mirrors. Combining these materials is a project-specific design exercise that coordinates the visual character of the lift with the surrounding interior.
Floors, glazing and interfaces
Cabin marble floors and anti-slip checker-plate surfaces appear alongside escalator side-glass supply and alignment. These elements sit within the broader fabrication and installation scope rather than being treated as isolated decorative pieces.
Workshop precision
The Dubai engineering and assembly facility supports sheet metal processing and specialist lift assembly. Cutting, bending and forming resources help translate the approved details into fabricated components.
Discuss the whole scope
For an enquiry, include the number of lifts or escalators, drawings or measurements, required finishes and any installation constraints. This helps the team review the cabin, entrances and associated metalwork together.
Based on the supplied Belmont company profile, pages 13 & 20–21. Technical references describe the profile’s listed capabilities; selected systems and current documentation are confirmed for each project.